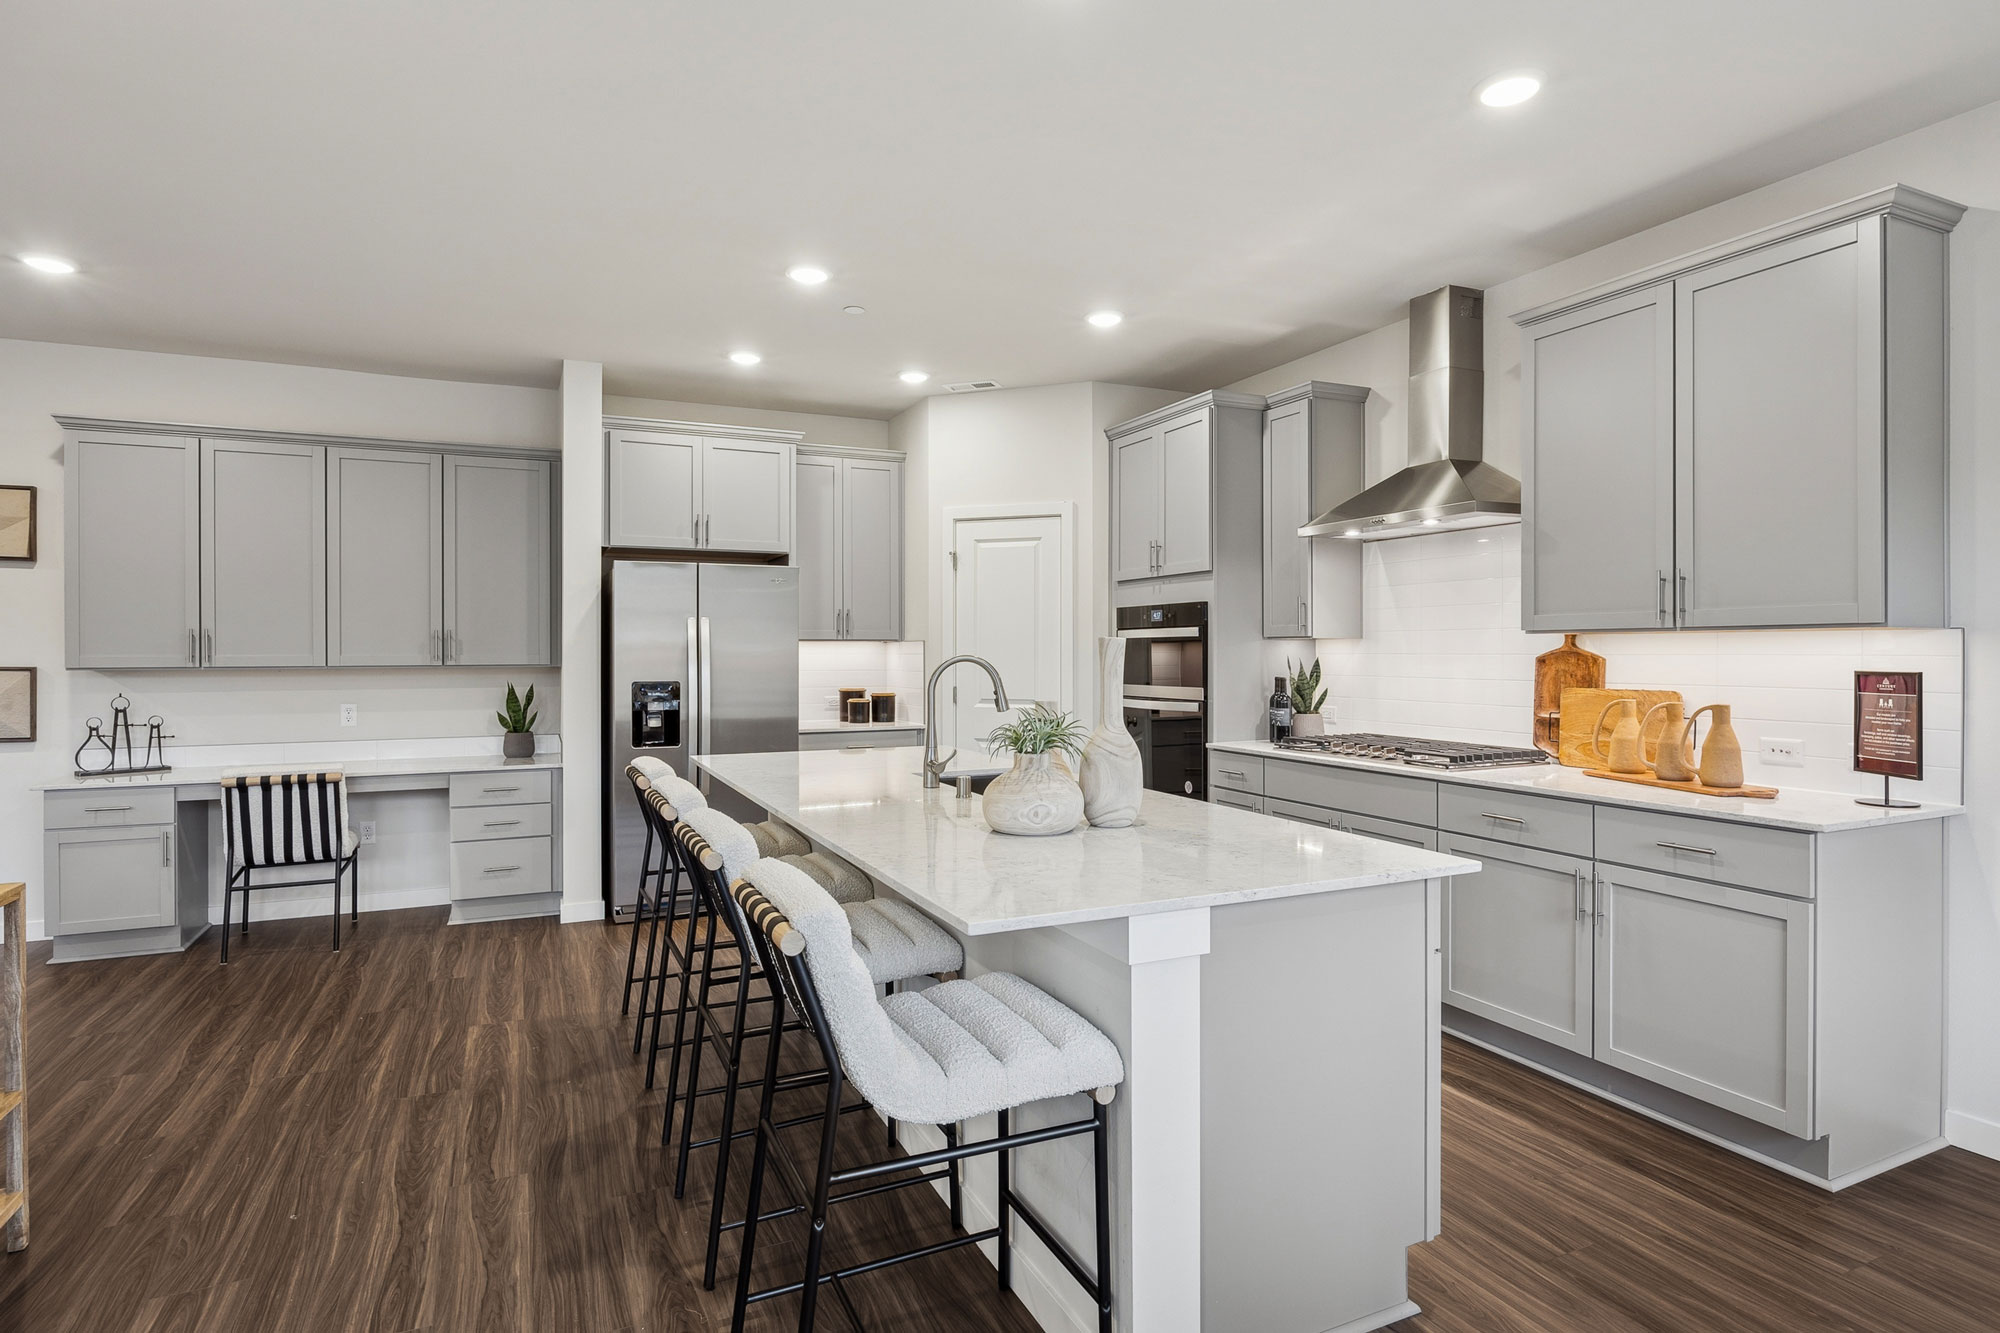
Meet the new batch of homes from Century Communities. They’ve been thinking of you during every step of the design process, making these plans special for phase two at Uplands, based on exactly what you’ve been asking for. Looking for that highly sought-after rambler with a gourmet kitchen? Check out the Everett. Loved the Asher from phase one? It’s back, and better than ever. And if you prefer gas utilities, Century Communities is the only builder in the next phase of Uplands offering gas-appliance kitchen packages. Get to know all the thoughtfully designed rambler & two-story layouts they have to offer.
Introducing the homes…
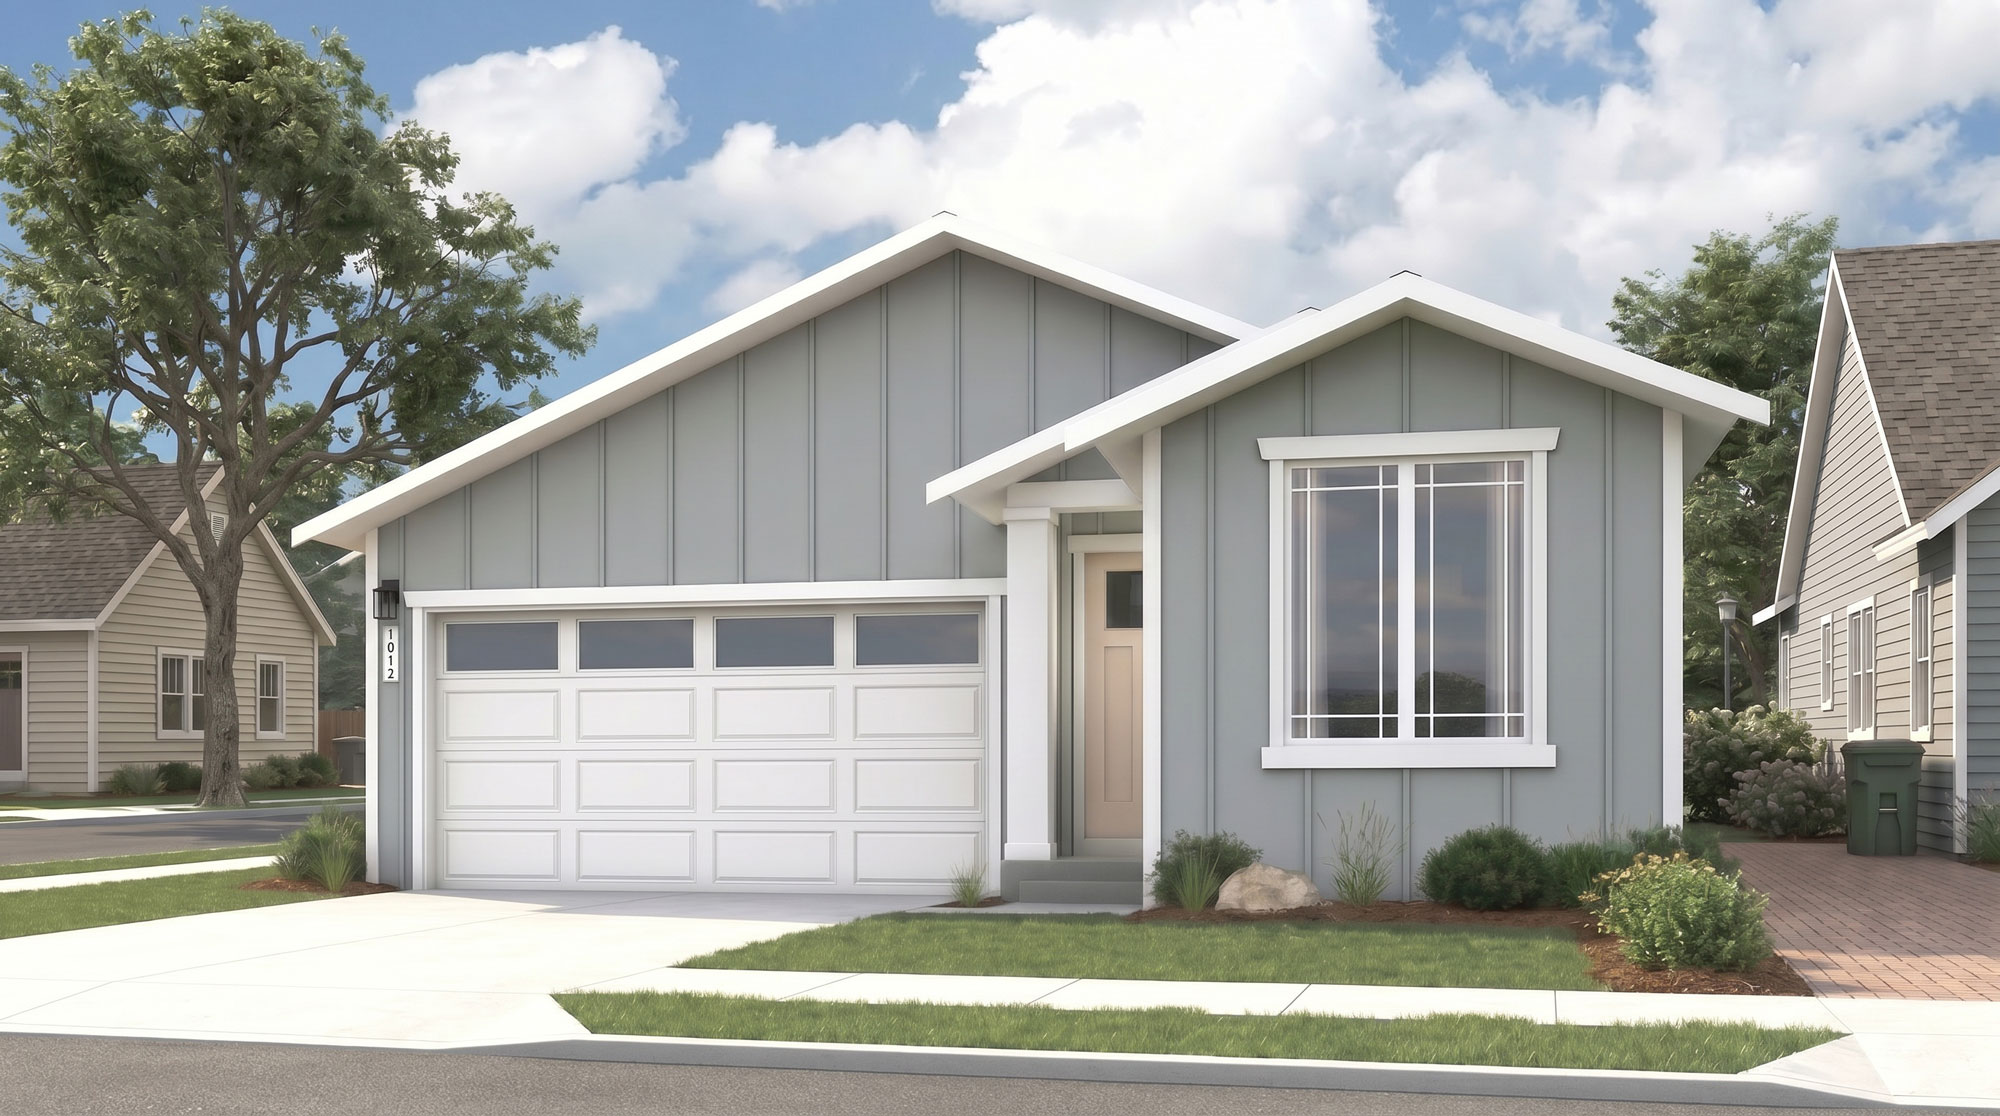
Everett – Effortless single-level living
1,615 sq. ft. • 3 beds • 2 baths • Single-story • 2-car garage • Priced from the high $500s
The inviting Everett plan offers effortless single-story living with modern design throughout. At the heart of the home, a spacious, open kitchen features a large walk-in pantry and a convenient center island, surrounded by a sunlit great room and a dining area. The primary suite serves as a relaxing retreat, highlighted by a vaulted ceiling that enhances the sense of openness and comfort. Designed with both style and function in mind, this home delivers an ideal balance of warmth and practicality. Step outside to a covered patio—perfect for enjoying fresh air year-round, whether you’re hosting guests or unwinding at the end of the day.
An optional generous mud room helps keep everything organized, creating a seamless transition from the outdoors into your living space.
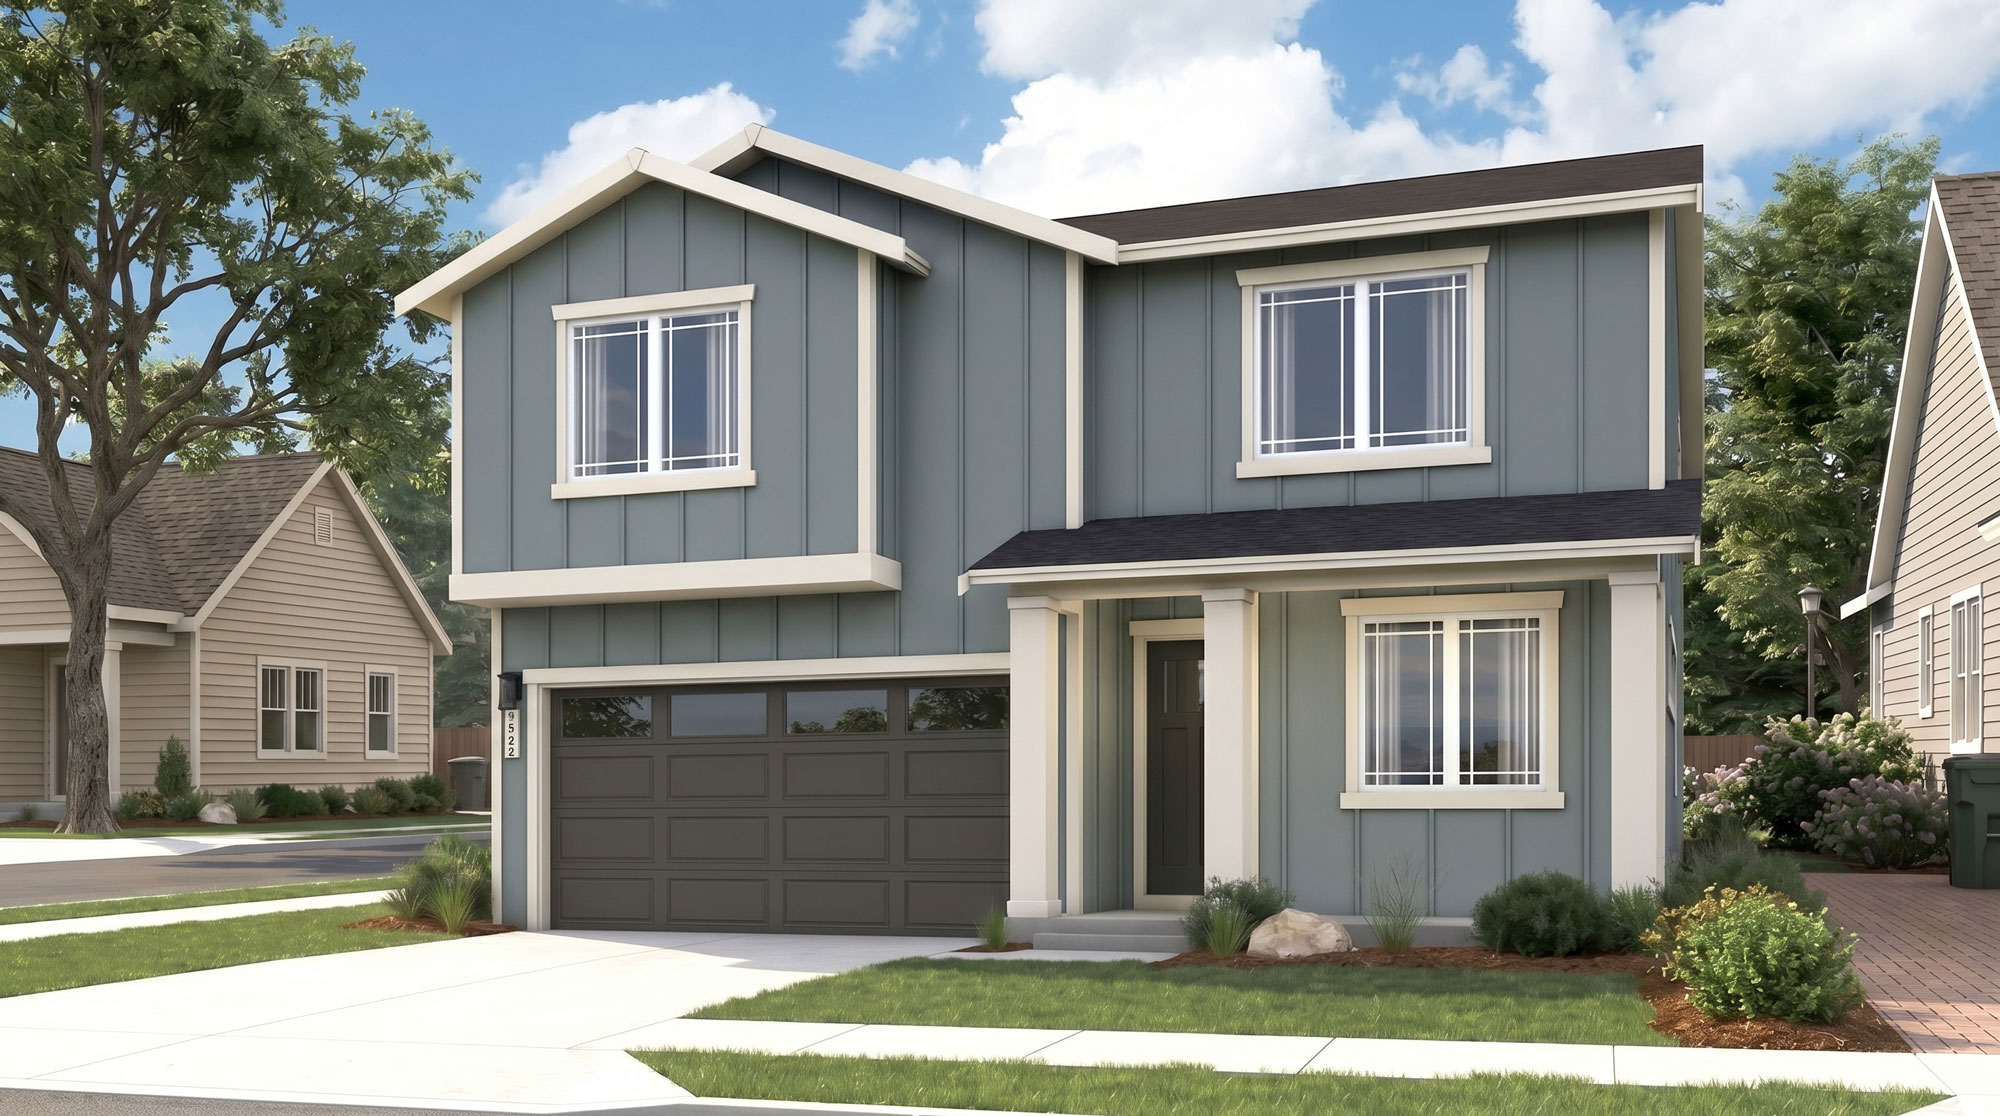
Bennett – Designed to grow with you
2,386 sq. ft. • 4 beds • 2.5 baths • 2-story • 2-car garage • Priced from the mid $600,000s
The Bennett plan blends comfort, style, and everyday livability. Just off the foyer, a private study offers the perfect space for working from home or quiet relaxation, conveniently paired with a nearby powder room for guests. At the heart of the home, an airy, open-concept layout invites connection and effortless entertaining. The spacious great room flows seamlessly into a bright dining area with access to the covered patio—ideal for morning coffee or evening gatherings. The well-appointed kitchen is both beautiful and functional, featuring a generous center island and a walk-in pantry that keeps everything within easy reach.
Upstairs, the luxe primary suite serves as a relaxing haven. Unwind in the spa-inspired bath, complete with dual sinks, a soaking tub, and a separate walk-in shower, while an oversized walk-in closet provides abundant storage. A versatile loft offers flexible space for a media room, fitness area, or lounge, while two additional secondary bedrooms and a full bath ensure comfort and privacy for family or guests.
Options Include a bedroom in lieu of loft, and a bedroom and bathroom in lieu of the study and powder room.
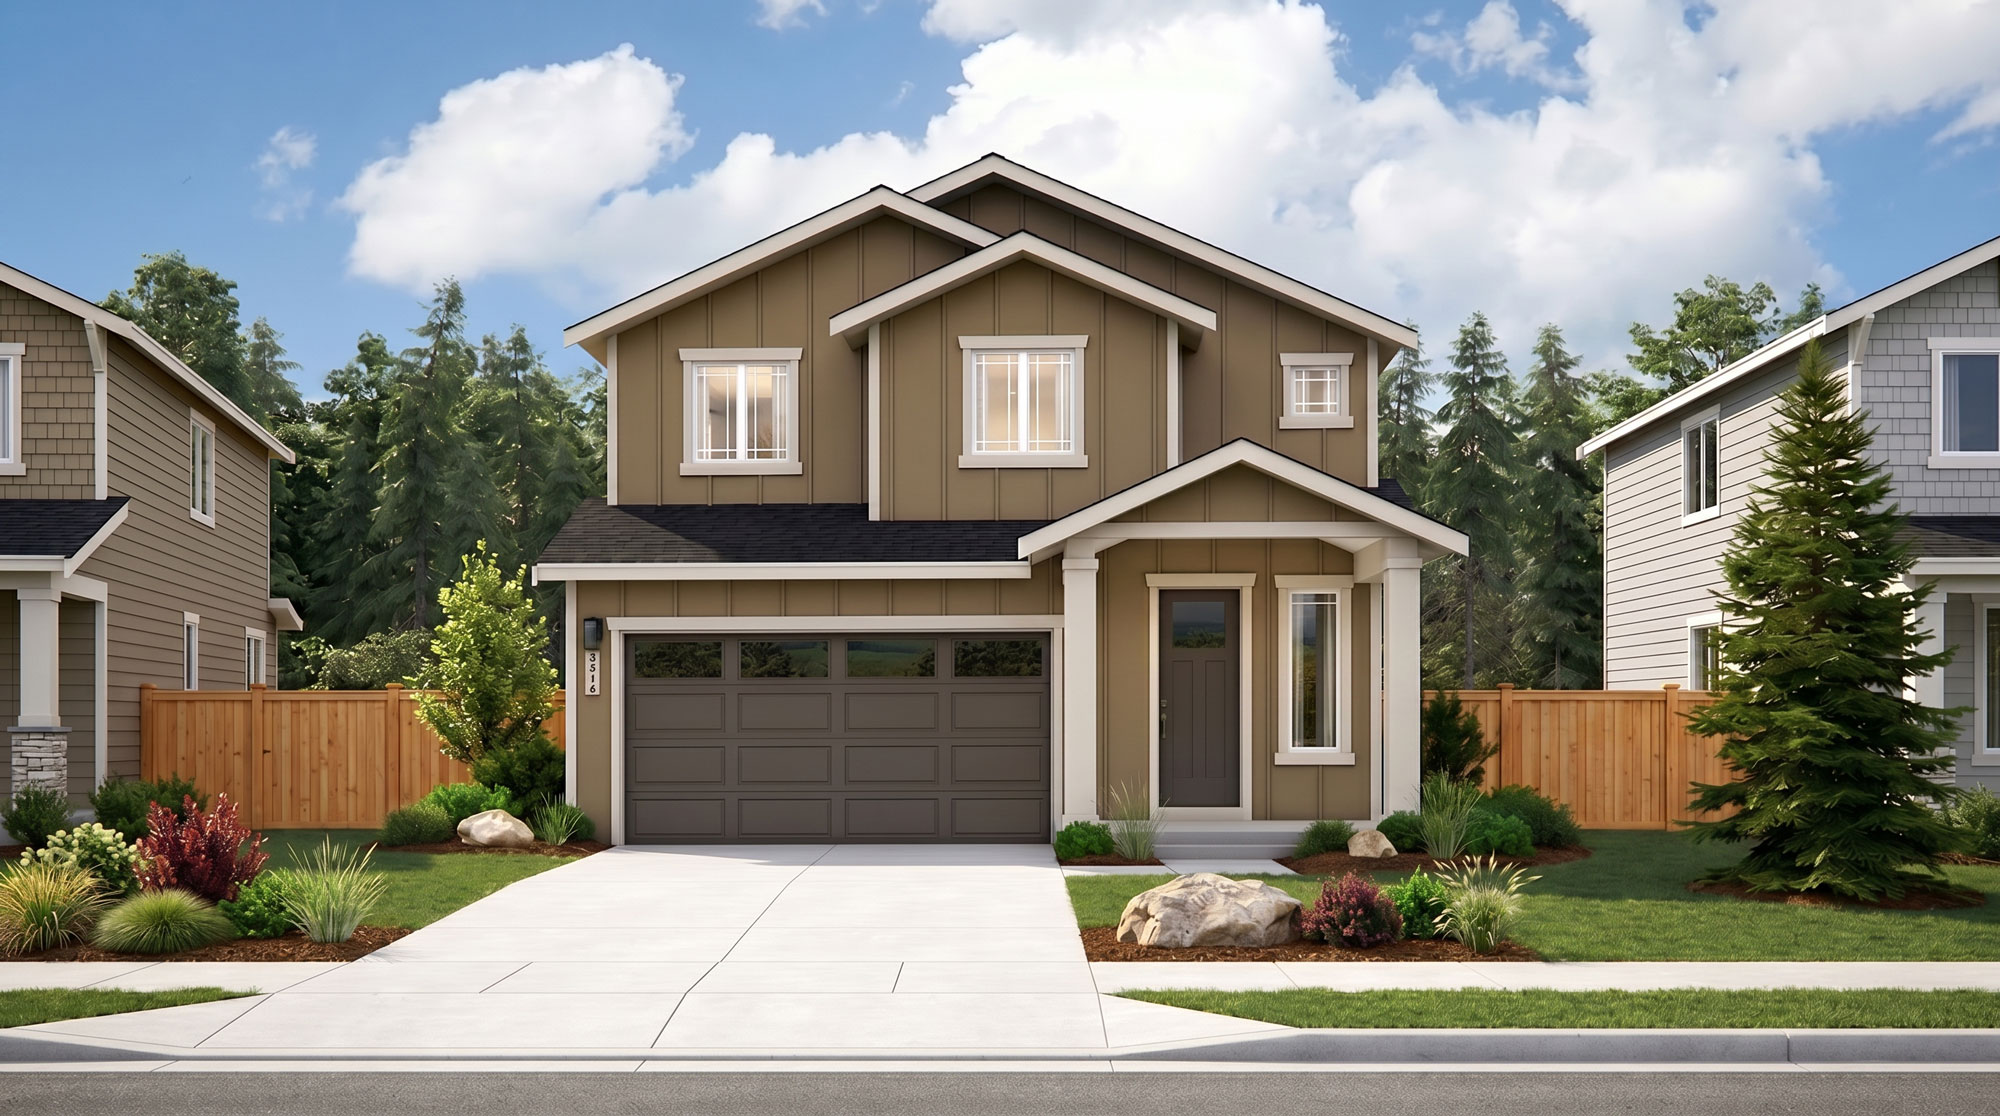
Finley – Everyday living made easy
2,447 sq. ft. • 4 beds • 2.5 baths • 2-story • 2-car garage • Priced from the mid $600,000s
Intentionally designed for both everyday comfort and effortless entertaining, the Finley showcases a spacious open-concept layout centered around an expansive great room that flows seamlessly into a beautifully appointed kitchen with a large center island, walk-in pantry, and inviting dining area. Upstairs, a versatile loft offers flexible living space perfect for a media room, office, or play area. Privately situated on one side of the loft, the luxurious primary suite features a spacious bedroom, spa-inspired bath, and generous walk-in closet, while three secondary bedrooms on the opposite wing provide comfort and privacy for family or guests.
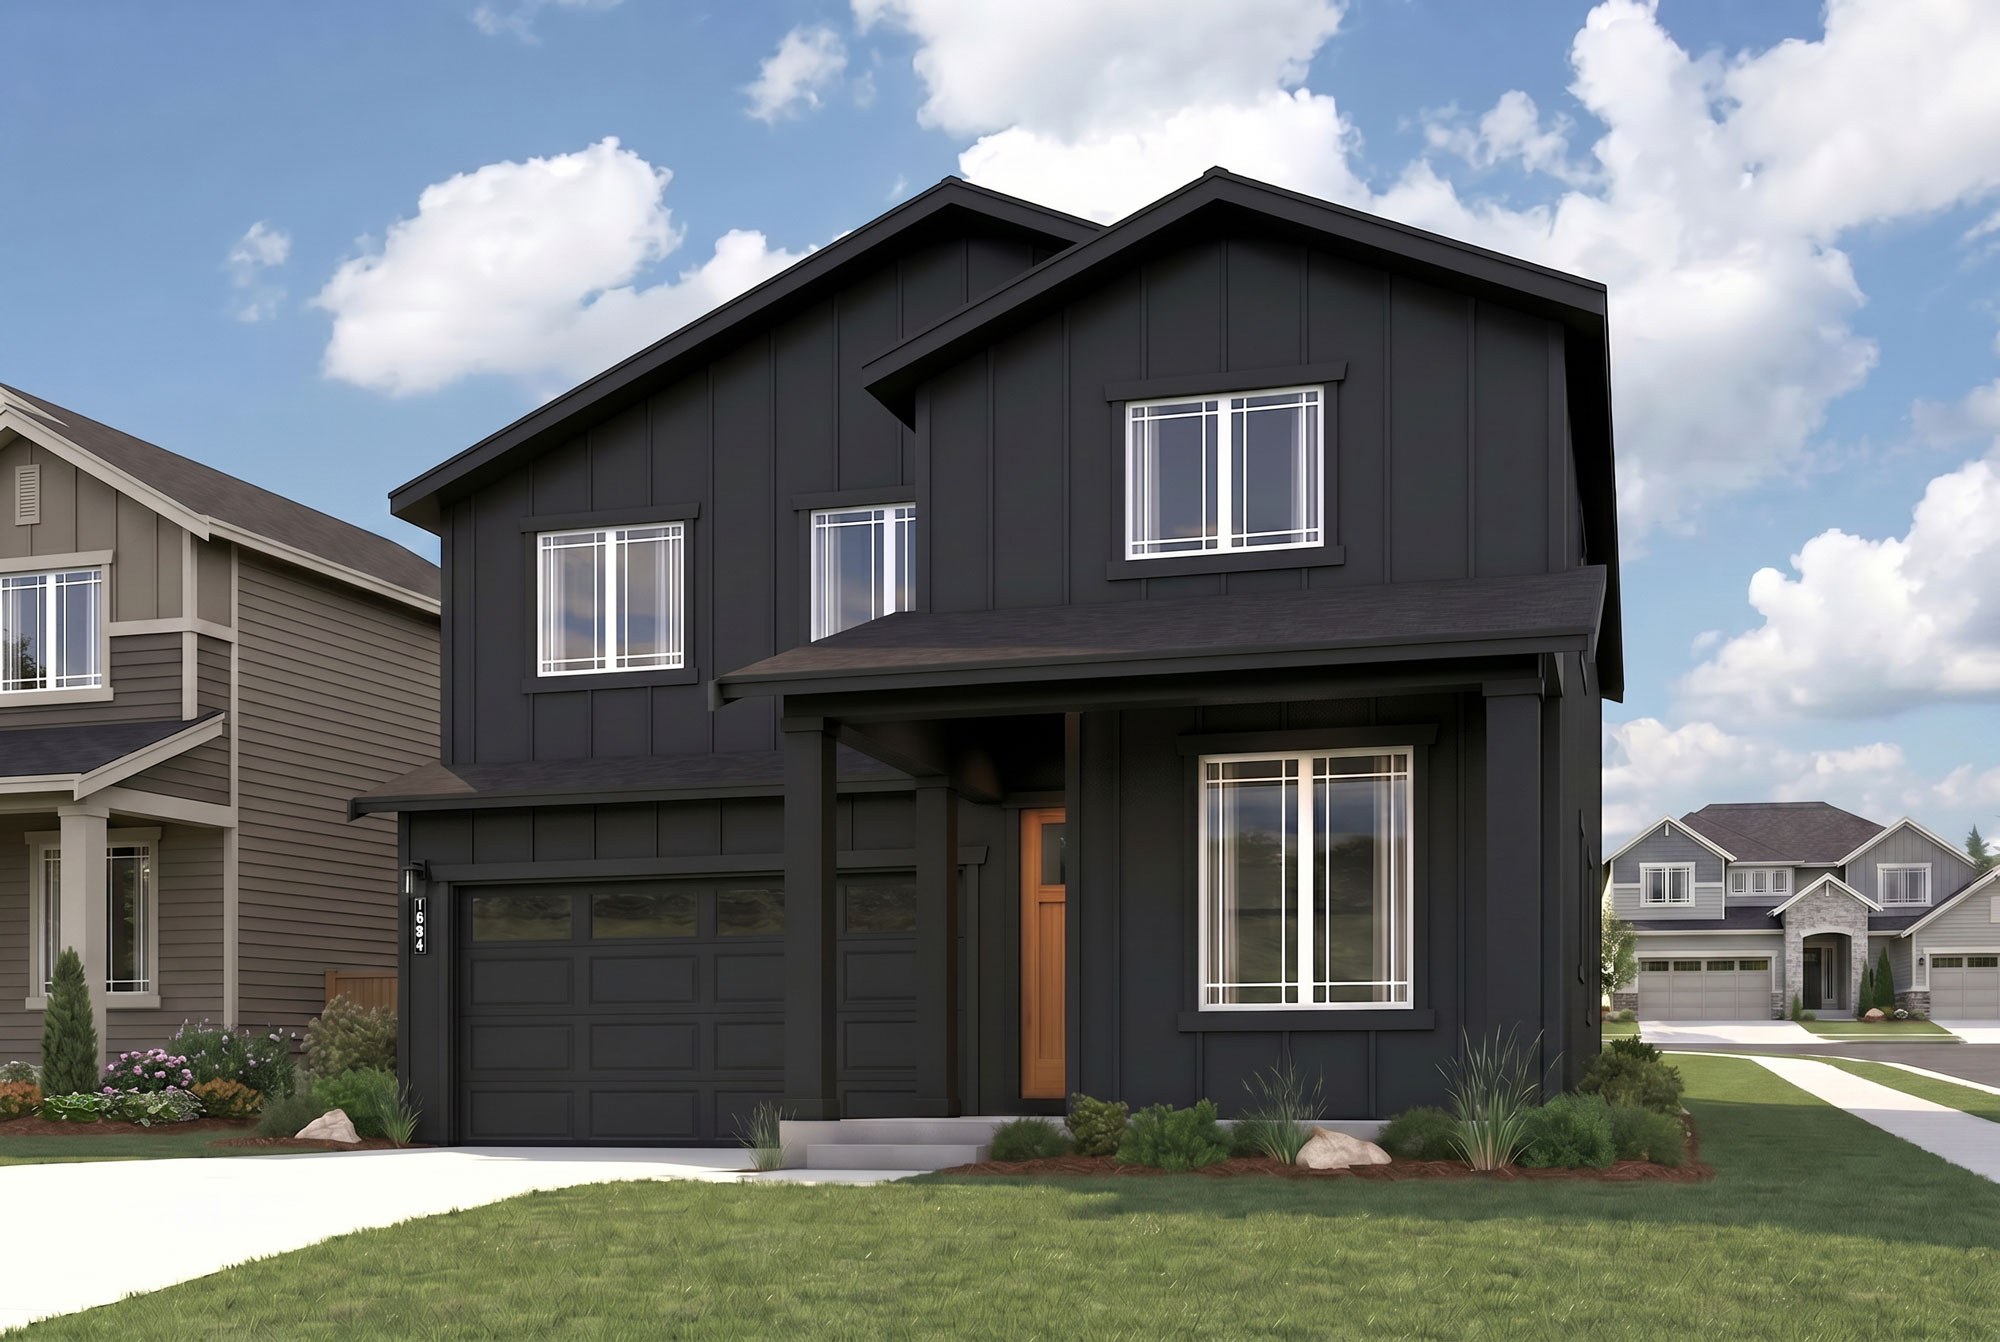
Cascade – Flexible living for every stage of life
2,662 sq. ft. • 5 beds • 3 baths • 2-story • 2-car garage • Priced from the low $700,000s
The Cascade floor plan blends everyday functionality with modern living and luxurious features. On the main level, a convenient bedroom and bath offer ideal flexibility for guests or multigenerational living, alongside a private study that adds even more versatility. At the heart of the plan, an inviting, sun-lit great room flows seamlessly into a dining area and an open kitchen, complete with a center island and walk-in pantry. Upstairs, you’ll find a spacious loft, perfect for movie nights, a fitness area, or an entertainment space. The lavish primary suite offers a true escape, with a five-piece bath designed for relaxation. Three roomy secondary bedrooms boast walk-in closets, with a centrally located laundry for convenience.
Options for this plan include a covered patio, and double doors at the study.
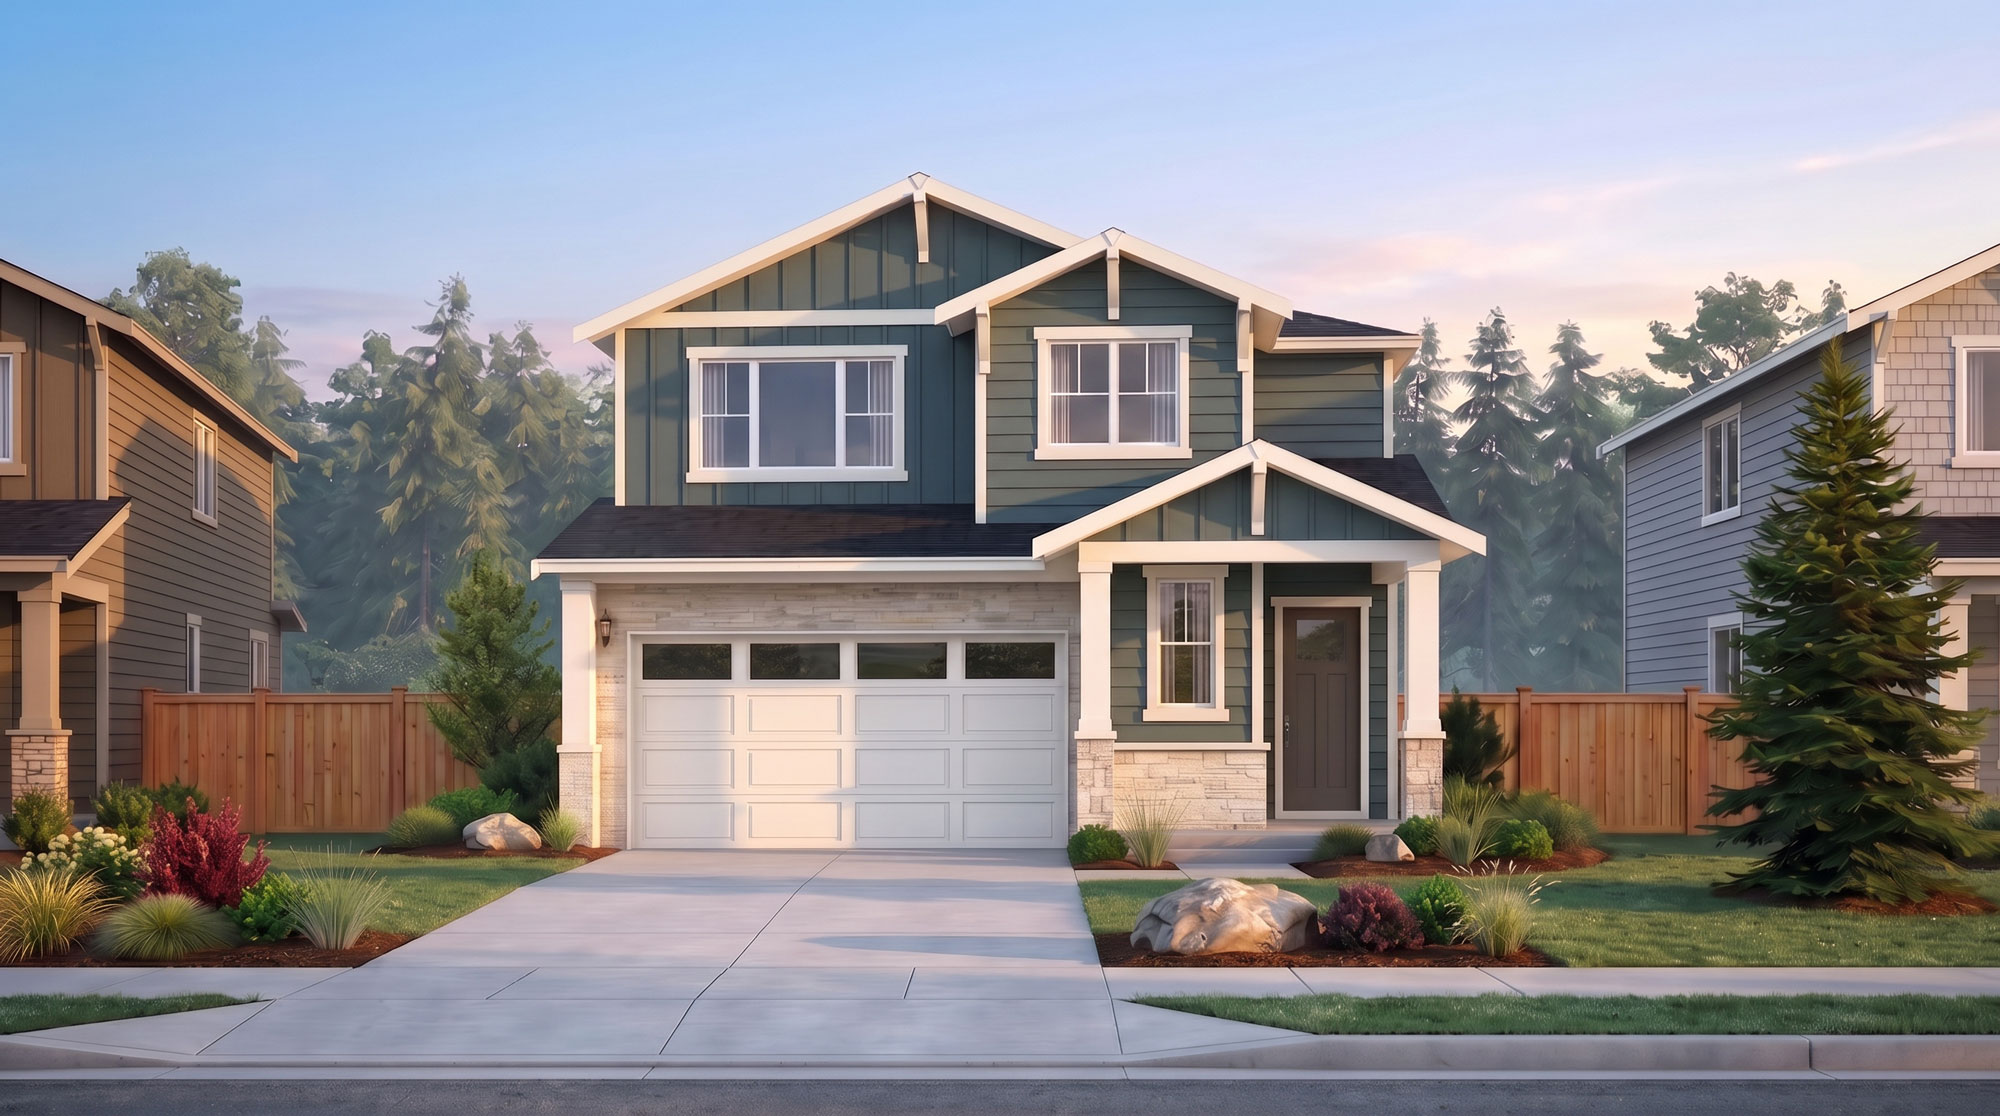
Asher – Space for everything that matters
2,741 sq. ft. • 5 beds • 3 baths • 2-story • 2-car garage • Priced from the low $700,000s
The Asher at Uplands is the largest of the Century Communities collection, a two-story home offering 2,741 square feet of spacious, modern living. A welcoming front porch opens into an expansive open-concept great room, dining area, and beautifully designed kitchen complete with a large island and walk-in corner pantry—perfect for both entertaining and everyday life. The main floor also features a convenient bedroom and full bath, ideal for guests or multi-generational living. Upstairs, a versatile bonus room creates additional space for relaxing, working, or gathering, while four secondary bedrooms—including the luxurious primary suite—offer room for everyone to spread out comfortably. The private primary retreat features a spa-inspired en-suite bath with dual vanities, a soaking tub, and an oversized walk-in closet designed for effortless living.
.Century Communities’ brand new model homes, featuring the Cascade and Finley plans, will be opening Saturday, August 22. Join us for the grand opening celebration and tour these inspired designs for yourself! Tap to add yourself to the interest list.